Detail Engineering Design (DED)
The process of preparing detailed technical designs as a reference for construction execution, including working drawings, technical specifications, calculations, and material requirements to ensure projects are built accurately, safely, and efficiently.
DETAIL ENGINEERING DESIGN
Detail Engineering Design (DED) services to deliver measurable, safe, efficient, and ready-to-use technical planning as a construction reference. Services include structural and geotechnical designs considering building functionality, soil conditions, project requirements, and applicable technical standards.
Warehouse • Office • Hospital • Apartment • Residence
Objective:
- Deliver safe, robust, stable, and functionally compliant structural designs.
- Determine optimal structural systems based on project needs and conditions.
- Ensure structures withstand gravity, lateral forces, earthquakes, wind, and special loads.
- Optimize material usage and construction costs without compromising safety.
- Provide technical documents as the basis for construction execution.
Scope of Services:
- Architectural data review, structural system evaluation, and preliminary structural design.
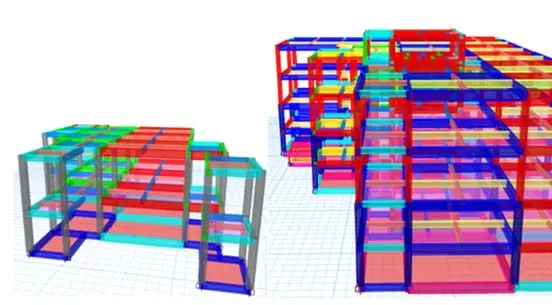
- Modeling, structural analysis (gravity, wind, earthquake), and element stability checks.
- Structural element design: Foundation, Column, Beam, Slab, Wall/Shear Wall, Roof Structure, & Steel Structure.
- Detailing & preparation of Structural Drawings, Design Calculation Reports, technical specifications, and inter-disciplinary coordination (Architectural/MEP).
Requirements / Preparedness:
- Latest architectural drawings, site plan/layout, building function/classification, number of floors & building height.
- Space utilization data, operational loads, material data, geotechnical report, earthquake parameters, & design codes.
- Existing structure data (if renovation/strengthening project).
Foundation • Deep Excavation & Retaining Wall • Slope Stability
A. Foundation Design
Objective: Produce safe/stable foundation designs, determine the appropriate foundation system, and evaluate bearing capacity & settlement.
Scope of Services: Soil review, parameter interpretation, groundwater table evaluation, bearing capacity & settlement analysis, pile group & cap axial/lateral pile analysis, soil-foundation interaction, drawings & technical reports.
Requirements / Preparedness: Soil Investigation Report (Borehole, SPT, CPT/CPTu), groundwater level data, structural loads, layout/grid, elevations, & surrounding building data.
B. Deep Excavation & Retaining Wall
Objective: Ensure excavation stability, prevent collapse/deformation, determine earth retention systems, and control impacts on utilities/surroundings.
Scope of Services: Retaining wall/sheet pile/diaphragm wall/secant/soldier pile design, lateral earth pressure analysis, strutting/anchoring, seepage/dewatering, excavation staging & detailed reports.
Requirements / Preparedness: Soil Report, groundwater, topography, planned excavation dimensions, site plan, existing utility/structure data, & property boundaries.
C. Slope Stability
Objective: Evaluate slope stability (FoS), identify potential slip surfaces, and design safe slope reinforcement.
Scope of Services: Short/long-term slope analysis, water infiltration evaluation, and reinforcement design (Retaining wall, Soil nailing, Geogrid, Ground anchor, & Drainage system).
Requirements / Preparedness: Topographic survey, soil investigation, slope geometry/cross-sections, surrounding load data, & hydrology/rainfall data.