Building Assessment
The process of building inspection and condition evaluation to determine strength, safety, damage, and structural feasibility, serving as the basis for corrective action, maintenance, or structural strengthening.
Structural Assessment & Audit
BUILDING ASSESSMENT
Building Assessment services to evaluate the condition, quality, capacity, and performance of existing building elements. Inspections are conducted through field and laboratory testing to obtain actual data as a basis for structural evaluation, repair, rehabilitation, or building function conversion.
Objective:
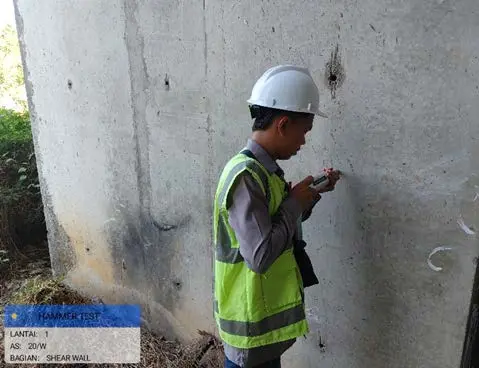
- Estimate concrete compressive strength non-destructively.
- Evaluate concrete quality uniformity & identify lower-quality concrete areas.
- Provide supporting data for existing structural condition evaluation.
Scope of Services:
- Point identification & marking, concrete surface preparation, and rebound hammer test.
- Recording rebound values, compressive strength correlation analysis, result mapping, & reporting.
Requirements / Preparedness:
- As-built drawings, concrete age & grade info, access to structural elements, and history of damage/renovation.
Objective:
- Evaluate homogeneity, quality, and ultrasonic wave propagation speed matching in concrete.
- Identify cracks, voids, honeycombs, or non-homogeneous areas non-destructively.
Scope of Services:
- Point determination, surface preparation, equipment calibration, and UPV measurement.
- Wave travel time recording, analysis/interpretation, test correlation, & reporting.
Requirements / Preparedness:
- Structural layout, access to at least two sides (direct transmission), clean surfaces, & concrete grade/age info.
Objective & Scope of Services:
- Determine the position, pattern, concrete cover, and estimated rebar diameter inside concrete.
- Concrete surface scanning with profometer/rebar scanner, rebar position mapping, & report preparation.
Requirements / Preparedness:
- As-built drawings, inspected elements, concrete surface access, & rebar configuration info.
Objective & Scope of Services:
- Determine material hardness levels, hardness variations, & evaluate structural material characteristics.
- Multi-point hardness measurement, analysis/interpretation of hardness values, documentation, & reporting.
Requirements / Preparedness:
- Material type/specification info, detail drawings, material surface access, & usage history.
Objective & Scope of Services:
- Evaluate element response, twisting moments, and capacity against torsional loads.
- Instrumentation installation, step-by-step loading, deformation measurement, load-deformation relationship analysis, & reporting.
Requirements / Preparedness:
- As-built drawings, element dimensions/specifications, load data, loading area, & safety approvals.
Objective & Scope of Services:
- Measure actual thickness non-destructively & identify element corrosion/wear.
- Measurement using Ultrasonic Thickness Gauge, thickness variation mapping, & report preparation.
Requirements / Preparedness:
- Element details, nominal thickness specifications, surface access, corrosion history, & scaffolding if necessary.
Objective & Scope of Services:
- Evaluate slab response, deformation, and deflection due to test/design loads.
- Displacement instrument installation, step-by-step loading test, crack observation, acceptance criteria analysis, & reporting.
Requirements / Preparedness:
- Structural drawings, slab grade, reinforcement, test load placement area, instrumentation, & safety procedures.
* Loading tests are specifically designed based on structural conditions.
Objective & Scope of Services:
- Determine actual concrete compressive strength through representative core samples.
- Rebar position scanning, core drill sample extraction, laboratory testing, quality analysis, & reporting.
Requirements / Preparedness:
- As-built drawings, initial quality info, core point approval by engineers & owner/management.
Objective & Scope of Services:
- Measure actual elevations, identify settlement, & evaluate structural deformation patterns.
- Benchmark/monitoring point determination, periodic elevation measurements, chart/table analysis, & reporting.
Requirements / Preparedness:
- Site plan, layout, TBM/benchmark data, area access, & previous measurement data.
Objective & Scope of Services:
- Inspect verticality & inclination of vertical elements (columns, walls, towers) against tolerances.
- Deviation/displacement measurement at multiple elevations, deviation mapping, & documentation reporting.
Requirements / Preparedness:
- As-built drawings, building dimensions/elevations, reference points, area access, & tolerance limits.